
David Gottschalk
REALTOR®

BEDS4
BATHS3 full 1 partial
SQUARE FEET4,074
MLS#226031475
STATUSActive
PROPERTY TYPEResidential - Single Family
SUBDIVISIONAshmoore
SCHOOLOLENTANGY LOCAL
Property Description
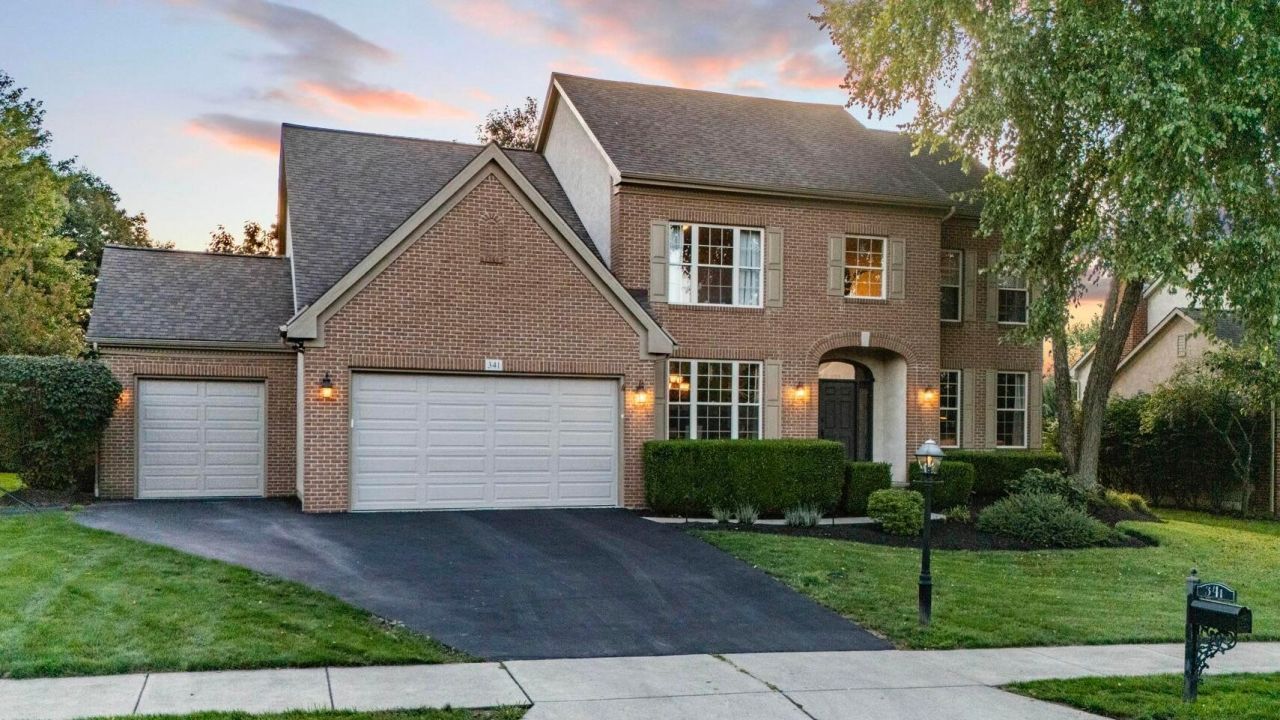
Behind this brick traditional on the Ashmoore Circle, a privately fenced in-ground pool sits inside a wide concrete deck, screened on three sides by mature arborvitae and lit for evenings. Electric heat and cooling plus a salt system stretch the season at both ends. A curved stamped-concrete patio added in 2018 ties it back to the house, and past the rear lawn the neighborhood path runs the length of the property. The improvement list goes well past paint. Solid hardwood on the first floor, stained on site so the color carries unbroken from the two-story foyer through the formal living and dining rooms and into the kitchen. Granite counters, tile backsplash, painted cabinetry, a gas range and an island seating four. Both upstairs baths rebuilt in 2025, the primary with dual vanity, corner soak tub and a new glass shower, the hall bath with a double vanity. A finished lower level with full bath. A split staircase rebuilt with black metal balusters. New garage doors on the three-car garage. The two-story great room takes the pool view through a wall of windows, anchored by a fireplace with a built-in display niche and open to the second-floor overlook. A first-floor den keeps its French doors and built-ins. Laundry is a full room with cabinetry rather than a closet. The vaulted primary suite adds a sitting area and walk-in closet, with three more bedrooms down the hall. Downstairs works as four separate zones: a carpeted media room with built-ins, a fitness area, a bar with reclaimed-wood accent wall and beverage refrigerator and the full bath tiled in black subway. Location earns its keep. Meadowview Park sits just down the street. Restaurants and shopping are about a half mile out, downtown Powell less than a mile, and Bennett Farm, the 32 acres the city purchased in 2024 for its newest park, just over a mile with Olentangy schools.
Upcoming Open Houses
Open House Saturday August 22nd, 12:00pm - 2:00pm
Open House Sunday August 23rd, 12:00pm - 2:00pm
Property Features
Property Type: Residential - Single Family
Basement: Yes
Basement: Full
Cooling: Central Air
Fireplaces: 1
Garage: 3 car attached
Heating: Forced Air
Home Style: Traditional
Lot Size: 0.46 Acres
Taxes: $11,403
Year Built: 1999
Feature Descriptions
Association/Condo Fee: 250
Days on Site: 2
Exterior: Brick, Stucco
Fireplace: Gas Log
Flooring: Wood, Carpet, Ceramic/Porcelain
HOA: Yes
Interior Amenities: Garden/Soak Tub
Parcel #: 319-424-10-008-000
Parking: Garage Door Opener, Attached Garage
Pool: Inground Pool
Swimming Pool: Yes
Windows: Insulated All
Local Schools
School District: OLENTANGY LOCAL
Listed By / Shown By
Listed By
Agency Name: Real of Ohio
Agent Name: Shaun Simpson
Agency Phone: 855-450-0442

Shown By
Agent Name: David Gottschalk
Agent Phone: (734) 755-8986
Agency Title: Key Realty

Estimate Your Payment
Estimated Payment
$ 5,657.97 per month $4,474.41 Principal & Interest $950.25 Property Tax $233.30 Homeowner's InsuranceChange Payment Information

David Gottschalk
Cell: (734) 755-8986
Email Me
Privacy Policy / DMCA Notice / ADA Accessibility


This site is hosted, designed and copyright
© 1994 - 2026 by
Delta Media Group, Inc. -- Patent Pending --
Agency License Information: 1-877-539-7589 | Ohio Lic# REC.2010002888 6800 W Central Ave #B, Toledo, OH 43617 | Michigan Lic# 6505366134 8040 Summerfield Rd, Lambertville, MI 48144 | Indiana Lic# RC52400106 3029 W Smith Valley Rd #211, Greenwood, IN 46142 | West Virginia LIC# 010306 Erin Rickman, Broker. 410 Market St #3, Parkersburg, WV, 26101 | Colorado LIC# EC.100108419 603 Rood Ave, Grand Junction, CO 81501 | Nevada LIC# B.0146350.LLC 9190 Double Diamond Pwky, Reno, NV 89521 | Florida LIC# CQ1073507 16638 Mooner Plank Cir, Wimauma, FL 33598 | Illinois LIC# 481014661 640 S Washington St. Suite 212, Naperville, IL 60540
341 Ashmoore Circle W | MLS# 226031475
This single family home located at 341 Ashmoore Circle W, Powell, OH 43065 is currently listed for sale with an asking price of $799,900. This property was built in 1999 and has 4 bedrooms and 3 full and 1 partial baths with 4074 sq. ft. Ashmoore Circle W is located in the Ashmoore subdivision within the OLENTANGY LOCAL school district. Search Ashmoore real estate on davidgottschalk.ikeyrealty.com today.